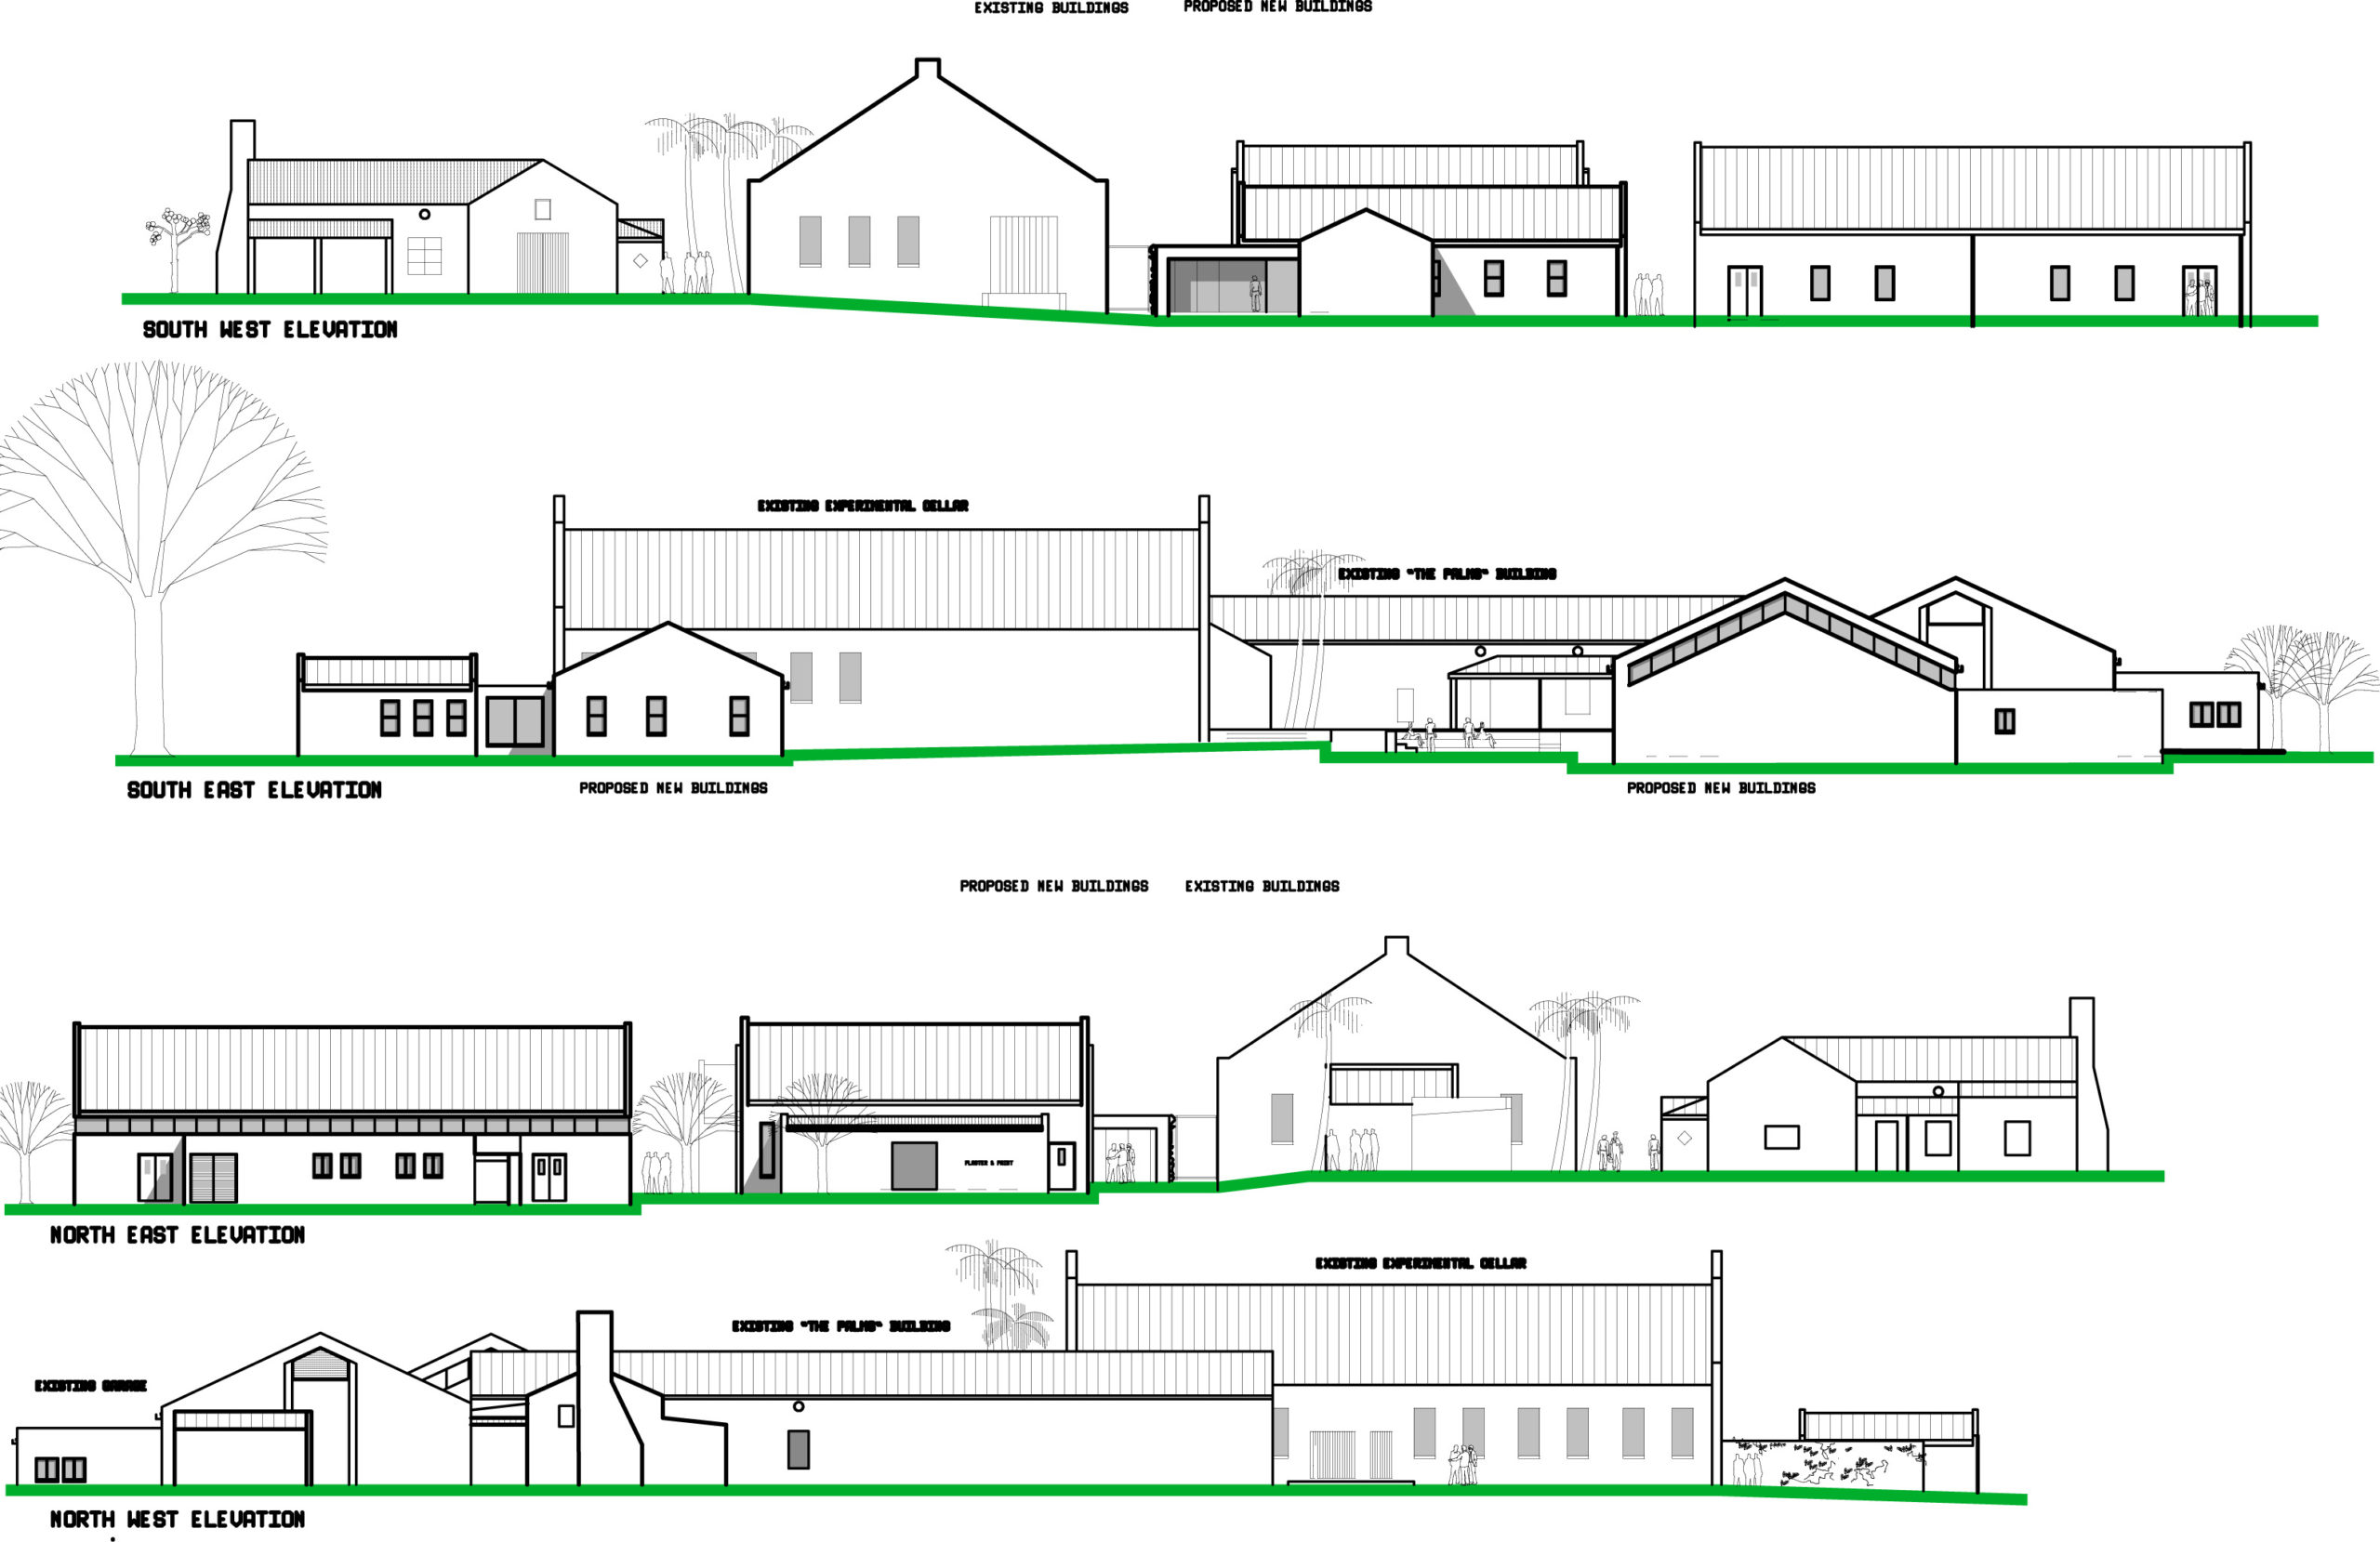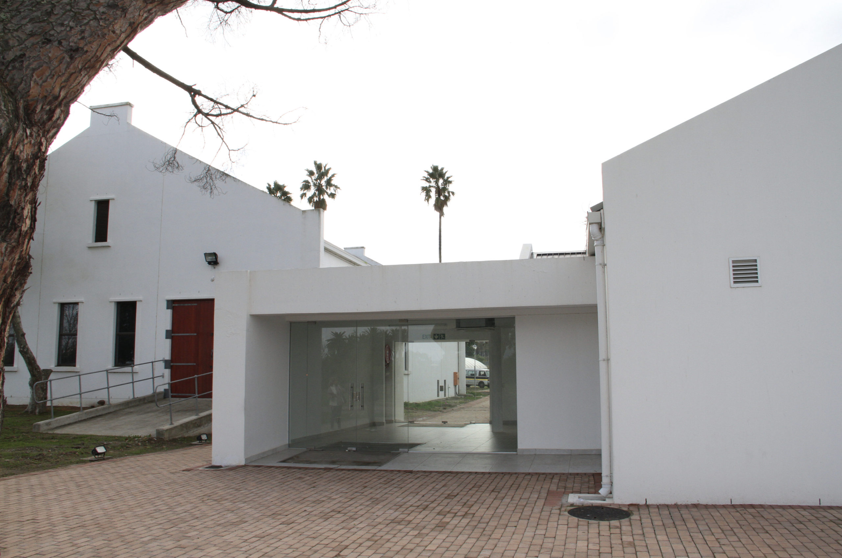
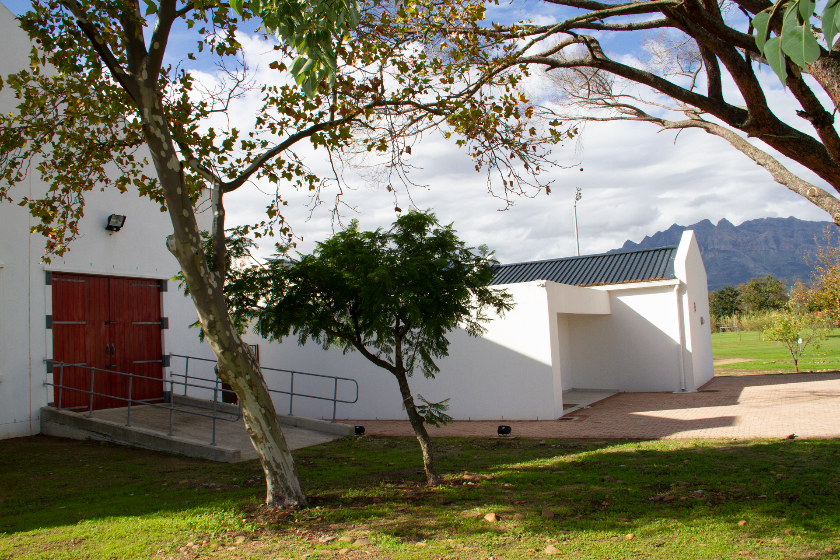
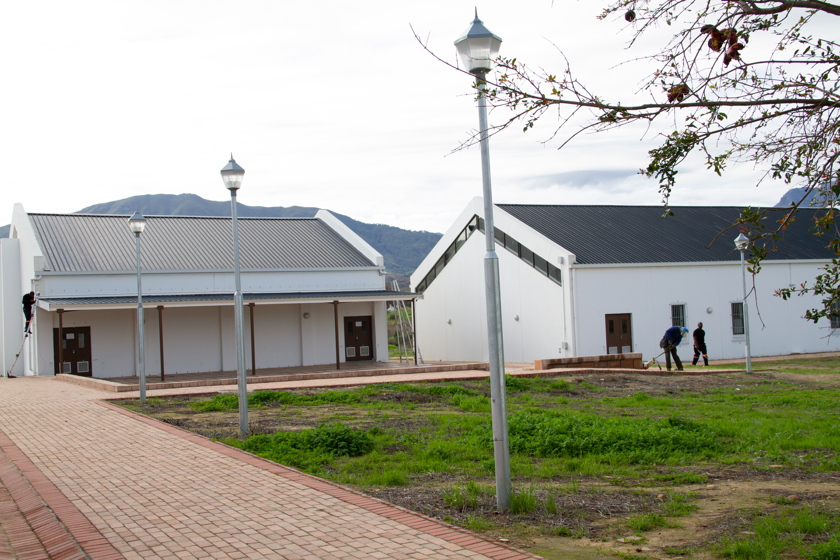
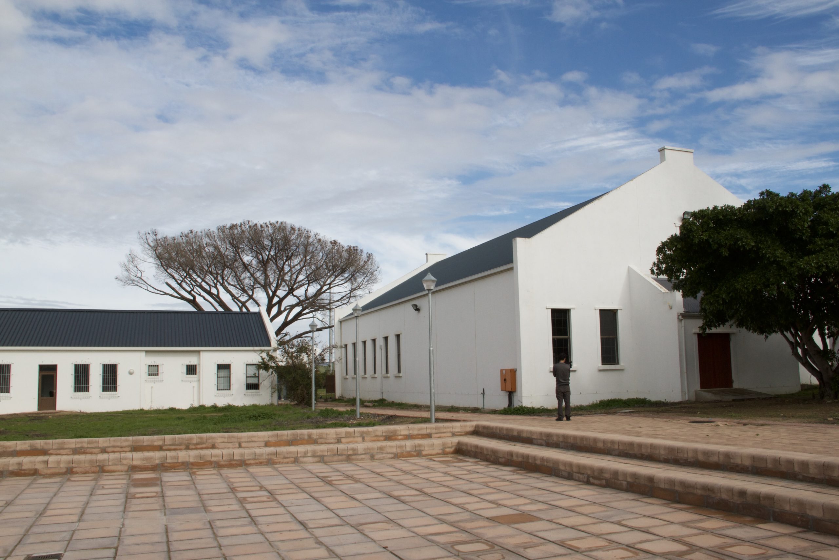
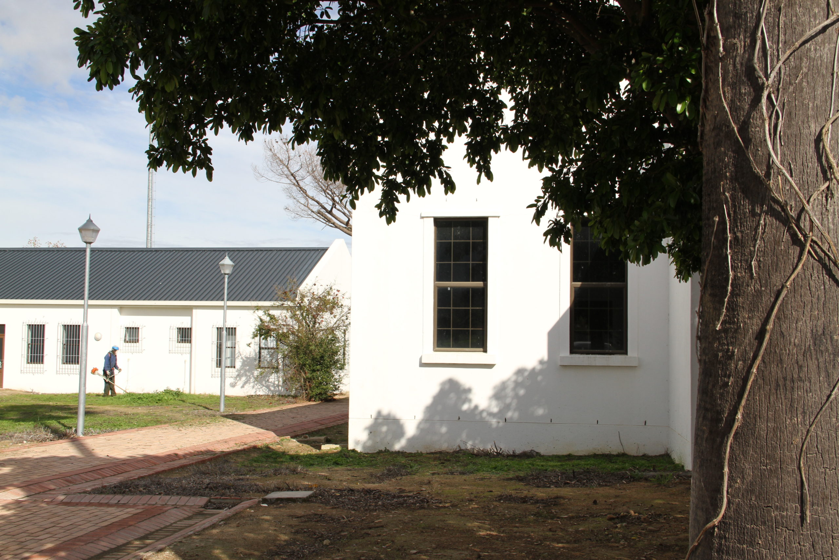
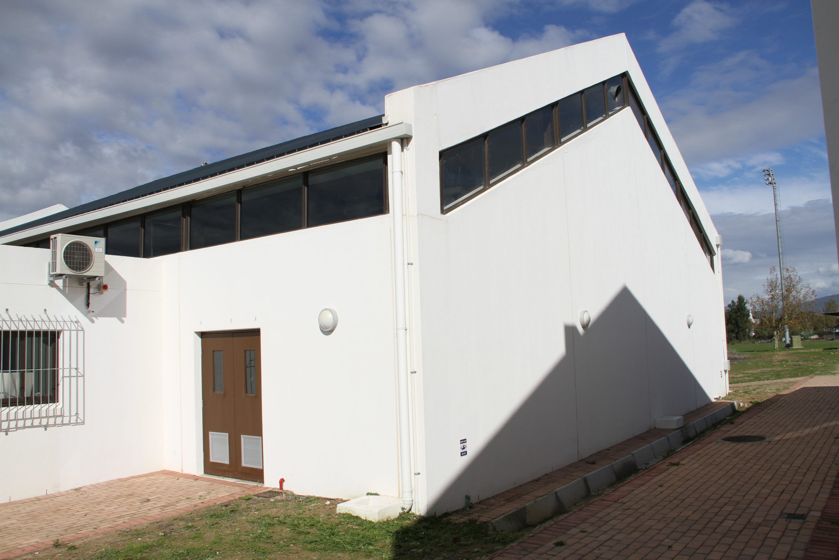
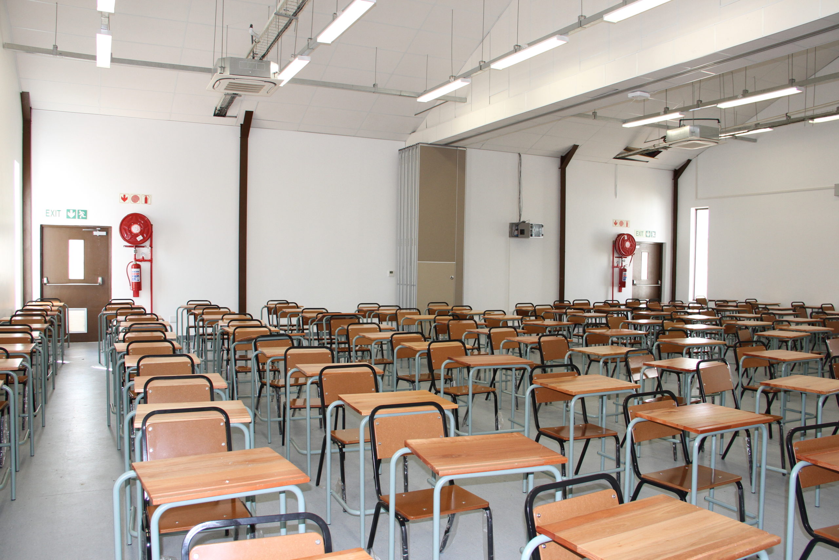
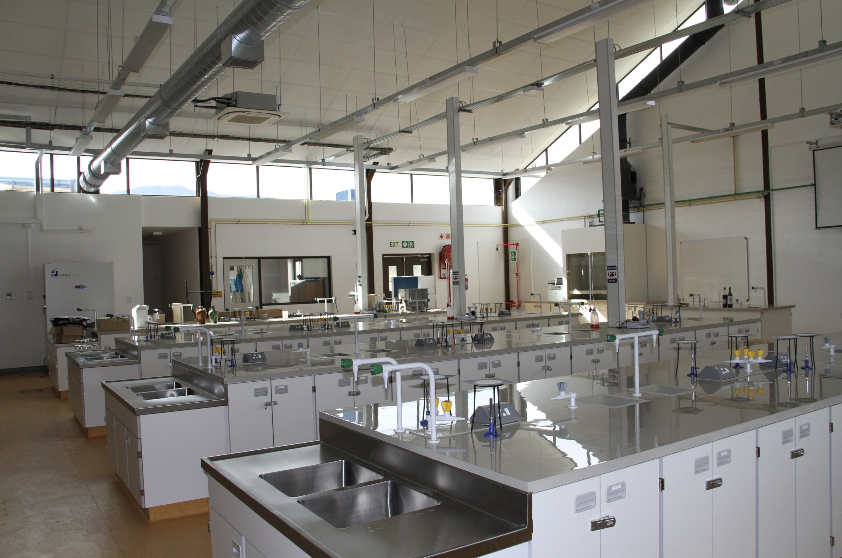
The new agricultural centre is located in Wellington. The proposed master plan responds to the existing campus layout while the buildings design answers to heritage indicators set by Council as an identified heritage area. The Centre functional design includes, Admin and Library building, Lecture Rooms and Laboratories that open to the courtyard designed as an amphitheatre for open lectures, other ancillary buildings complete the spatial layout.